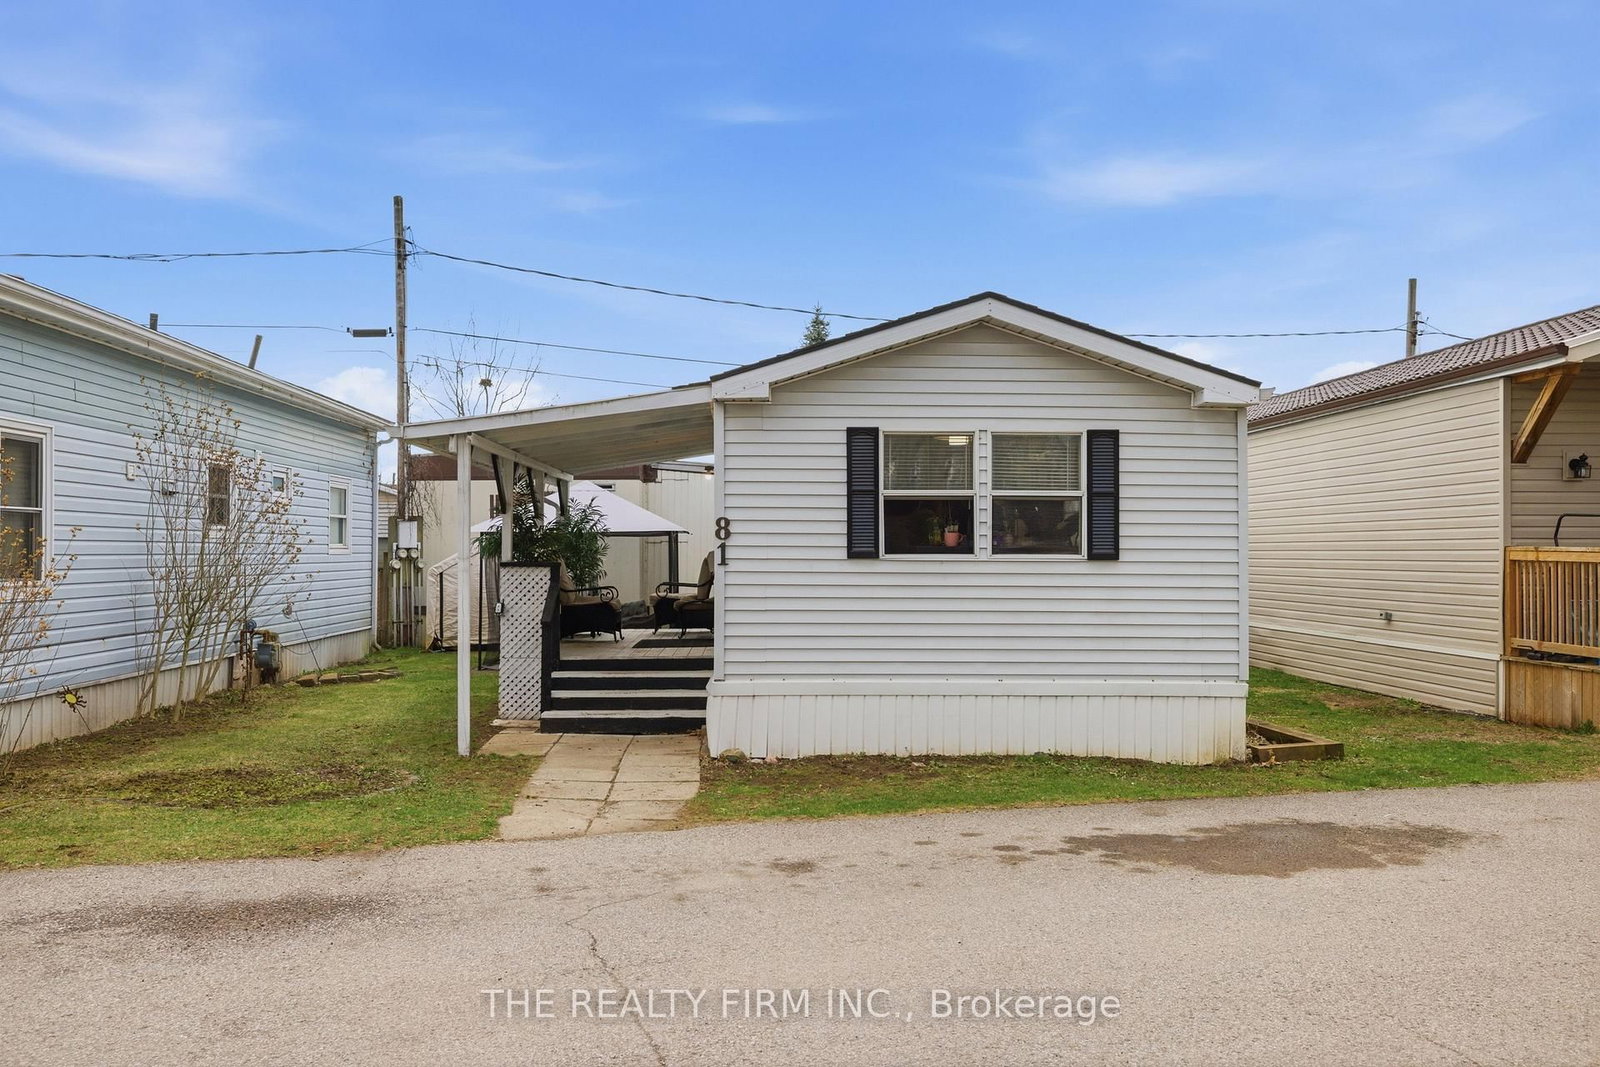
<-- style PDP --> 81-198 Springbank Drive, London South - Mobile/Trailer for sale for $174,900
  • sold
  • leased

81-198 Springbank Drive

London South, Ontario, N6J 1G1 - South D

$174,900$000000

  • Neighbourhood

    South D

  • Major Intersection

    Springbank / The Coves

  • Listed Since: 193 day(s)

  • Last update: 149 day(s) ago

Overview

  • Property Type

    Mobile/Trailer, Other

  • Bedrooms

    2

  • Bathrooms

    1

  • Basement

    None

  • Kitchen

    1

  • Total Parking

    2

  • Lot Size

    Available Upon Request

  • Taxes

    $209.28 (2025)

  • Type

    Freehold

Property Description

Property description for 81-198 Springbank Drive, London South

The Cove Retirement Community presents Unit 81. This well-maintained 2 bedroom, 1 bath mobile home is ideally located at the back of the park, offering peaceful views of mature trees from the spacious covered deck. The open concept living area features cathedral ceilings, hard surface flooring throughout, and an L-shaped kitchen with ample cabinetry and an eat-in peninsula. The home includes a convenient 3 piece bath with walk-in shower, a dedicated laundry area with built-in floating shelves, a spacious primary bedroom with access to the rear patio, and a second bedroom perfect for guests or a home office. Enjoy outdoor living with a covered deck, gazebo, and storage shed. This 1990 Commodore 14 x 48 mobile home has seen several updates including washer (2023 approx), roof shingles in 2015, electric hot water tank 2016, furnace 2016, laminate flooring 2021 with bedrooms updated in 2023, shower 2021, bathroom vanity 2022, new eavestroughs 2021, and professionally levelled 2023. Land lease fees ($846/monthly) include property taxes, water, sewage, garbage and recycling, road maintenance, snow removal, and park maintenance. Community guidelines require one owner to be 50 plus, no dogs over 15 inches in height, no small children, and owner occupancy only with no rentals permitted. All offers must be conditional upon land lease approval.

Listed by THE REALTY FIRM INC.

  • MLS #

    X13000828

  • Sq. Ft

    < 700

  • Sq. Ft. Source

    MLS

  • Lot Irregularities

    n/a

  • Year Built

    31-50

  • Pool

    None

  • Drive

    n/a

  • Garage

    None

  • Total Parking

    2

  • Family Room

    N

  • Den

    N

  • Exterior

    Vinyl Siding

  • Fireplace

    N

  • Roof

    Shingles

  • Foundation

    Unknown

  • Elevator

    n/a

  • Water View

    n/a

  • Laundry Level

    Main

  • Heat

    Forced Air

  • A/C

    Central Air

  • Water

    Municipal

  • Water Supply

    n/a

  • Sewers

    Sewers

  • Central Vac

    N

  • Primary

    3.28 x 2.87 ft Main level

  • Bathroom

    1.37 x 2.29 ft Main level

    3 Pc Bath, Walk-in Bath

  • Laundry

    3.36 x 1.6 ft Main level

  • Br

    1.79 x 2.29 ft Main level

  • Living

    4.35 x 3.99 ft Main level

    Cathedral Ceiling

  • Kitchen

    3.38 x 3.99 ft Main level

Thinking of Selling?

Find Out Your Home’s Value in Today’s Market!

No Email or Signup is required to view your home estimate.

estimate your home value

Contact Manoj Kukreja

Sales Representative,
Century 21 People’s Choice Realty Inc.,
Brokerage
(647) 576 - 2100

Manoj profile avatar

Estimated price

Date
Price
Change
2026-04-15
$154,888
0.00%

Inventory Graph

10 9 8 7 6 5 4 3 2 1 0 7 Months of inventory SELLER'S Market BALANCED Market BUYER'S Market

Mortgage Calculator

This data is for informational purposes only.

Mortgage Payment per month

Principal Amount

Interest

Total Payable

Amortization

Amortization

Closing Cost Calculator

This data is for informational purposes only.

Closing Cost Total for this property

Total Cash flow for purchasing this property

Down Payment(%)*
Additional information

Provincial Land Transfer Tax

Ontario Land Transfer Tax Rebate

Toronto Land Transfer Tax

Toronto Land Transfer Tax Rebate

PST on CMHC Insurance Premium

Lawyer Fees

$2,825

Government Registration Fee's

$164

Title Insurance

Closing Cost Total

Total Cash flow for purchasing this property

Provincial Land Transfer Tax

Ontario Land Transfer Tax Rebate

Toronto Land Transfer Tax

Toronto Land Transfer Tax Rebate

PST on CMHC Insurance Premium

Lawyer Fees

$2,825

Government Registarion Fee's

$164

Title Insurance

Down Payment(%)*

* A down payment of less than 20% is permitted only for first-time home buyers purchasing their principal residence. The minimum down payment required is 5% for the portion of the purchase price up to $500,000, and 10% for the portion between $500,000 and $1,500,000. For properties priced over $1,500,000, a minimum down payment of 20% is required.

Thinking of Selling?

Find Out Your Home’s Value in Today’s Market!

No Email or Signup is required to view your home estimate.

estimate your home value

Contact Manoj Kukreja

Sales Representative, Century 21 People’s Choice Realty Inc., Brokerage
(647) 576 - 2100

Manoj profile avatar

Recent Sold Listings in South D, London South

Popular Cities